




How a Building Addition Specialist Helps Increase Home Functionality
Every homeowner wants a house that is comfortable, practical, and capable of meeting their family’s changing needs. However, as families grow and lifestyles evolve, many homes begin to feel cramped or inefficient. Instead of moving to a larger property, many homeowners choose to work with a Building Addition Specialist to improve the functionality of their existing home. A professionally planned building addition not only creates more living space but also enhances the way every part of the home is used.
Functionality goes beyond adding square footage. It involves designing spaces that improve daily routines, maximize efficiency, and provide flexibility for the future. With the guidance of a Building Addition Specialist, homeowners can create customized solutions that transform their property into a more enjoyable and practical place to live.
Understanding Home Functionality
A functional home is one that supports the daily activities of everyone living in it.
As families change, homes often need to accommodate:
- More family members
- Remote work
- Additional storage
- Entertaining guests
- Multi-generational living
- New hobbies and activities
When a home’s layout no longer supports these needs, everyday tasks become more difficult.
A building addition provides an opportunity to redesign your living space for greater comfort and convenience.
Evaluating Your Current Home
Before planning an addition, a Building Addition Specialist carefully evaluates your existing property.
This assessment includes:
- Current floor plan
- Available land
- Structural condition
- Utility locations
- Traffic flow between rooms
- Future expansion possibilities
By understanding how your home functions today, the specialist can recommend improvements that provide the greatest long-term benefits.
Creating More Living Space
One of the most obvious ways to improve functionality is by increasing usable square footage.
Popular additions include:
- Family rooms
- Living rooms
- Dining areas
- Bedrooms
- Guest suites
Extra living space allows family members to enjoy greater privacy while reducing overcrowding in shared areas.
Larger homes also provide more flexibility as family needs continue to change.
Designing Better Kitchens
The kitchen is one of the busiest areas in any home.
Many older kitchens lack:
- Counter space
- Storage
- Seating
- Efficient layouts
A building addition can create a modern kitchen with:
- Large islands
- Walk-in pantries
- Open dining areas
- Additional cabinetry
These improvements make meal preparation, entertaining, and family gatherings much more enjoyable.
Building a Dedicated Home Office
Remote work has made home offices a necessity for many households.
A dedicated workspace offers:
- Privacy
- Better concentration
- Organized storage
- Professional meeting space
Rather than working from a dining table or spare bedroom, homeowners can enjoy a productive environment specifically designed for their work.
A Building Addition Specialist can customize office layouts to match individual work habits and technology requirements.
Improving Storage Throughout the Home
Insufficient storage often makes homes feel smaller than they actually are.
Building additions can include:
- Walk-in closets
- Mudrooms
- Linen closets
- Built-in shelving
- Garage storage
- Utility rooms
Thoughtfully designed storage solutions improve organization while reducing clutter throughout the home.
Efficient storage also makes everyday living more convenient.
Supporting Growing Families
As children grow, families often require more bedrooms, bathrooms, and common living areas.
A building addition can provide:
- Children’s bedrooms
- Teen suites
- Playrooms
- Homework areas
- Additional bathrooms
These improvements help reduce conflicts over shared spaces while improving comfort for everyone.
Planning ahead also prepares the home for future family needs.
Accommodating Multi-Generational Living
Many families choose to care for aging parents or welcome adult children back home.
A Building Addition Specialist can design private spaces that include:
- Separate bedrooms
- Bathrooms
- Sitting areas
- Kitchenettes
- Independent entrances
These additions provide privacy and independence while keeping family members close.
Multi-generational designs continue to grow in popularity due to their flexibility and long-term value.
Creating Flexible Multi-Purpose Rooms
Modern homeowners often prefer rooms that can serve multiple functions.
Examples include:
- Guest rooms that become offices
- Fitness rooms that double as playrooms
- Recreation rooms used for entertaining
- Hobby spaces with built-in storage
Flexible rooms allow homeowners to adapt their living space as their lifestyle changes.
This versatility helps maximize the value of every square foot.
Improving Natural Light
Dark interiors can make homes feel smaller and less inviting.
Modern building additions frequently incorporate:
- Large windows
- Sliding glass doors
- Skylights
- Open layouts
Natural light enhances comfort, improves energy efficiency, and creates a brighter, more welcoming atmosphere.
Well-lit homes also tend to have stronger resale appeal.
Enhancing Indoor and Outdoor Living
Many homeowners want better access to outdoor spaces.
Popular additions include:
- Sunrooms
- Covered patios
- Enclosed porches
- Outdoor entertaining areas
These spaces extend the home’s functionality beyond its interior while creating comfortable places for relaxation and family gatherings.
A Building Addition Specialist can design these areas to complement your existing home.
Increasing Property Value
Functional homes are highly attractive to buyers.
Features that often increase resale value include:
- Home offices
- Larger kitchens
- Additional bedrooms
- Family rooms
- Modern bathrooms
A professionally designed addition not only improves your daily lifestyle but also strengthens your home’s market value.
Future buyers often appreciate homes that offer flexible layouts and efficient use of space.
Why Professional Planning Is Essential
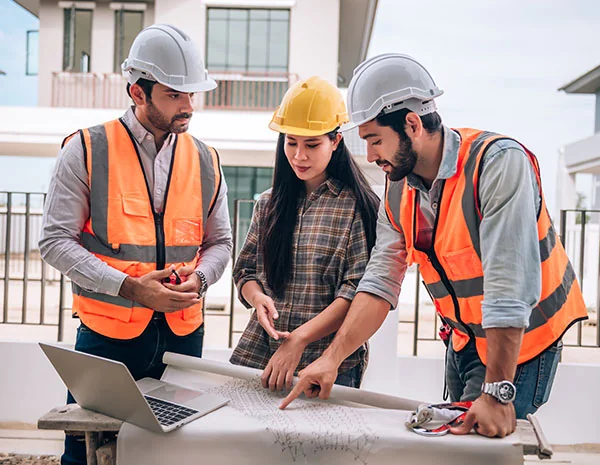
Building additions require careful coordination of design, engineering, permits, and construction.
A Building Addition Specialist provides:
- Customized planning
- Design expertise
- Permit management
- Budget guidance
- Construction supervision
- Quality craftsmanship
Professional planning helps prevent costly mistakes while ensuring every addition integrates seamlessly with the existing home.
The result is a space that is both beautiful and highly functional.
Long-Term Benefits of Improved Functionality
Investing in a building addition offers advantages that continue for many years.
Homeowners often enjoy:
- More comfortable living spaces
- Better organization
- Greater flexibility
- Increased property value
- Improved daily routines
- Enhanced quality of life
These benefits make building additions one of the most rewarding home improvement investments available.
Conclusion
Improving your home’s functionality is about creating spaces that better support your family’s everyday life. Whether you need additional bedrooms, a larger kitchen, dedicated office space, or flexible multi-purpose rooms, a professionally planned addition can dramatically enhance the way your home works.
By partnering with an experienced Building Addition Specialist, homeowners can transform underused areas into practical, comfortable, and attractive living spaces. A thoughtfully designed addition not only increases square footage but also improves efficiency, convenience, and long-term property value, making your home better suited for both today’s needs and tomorrow’s opportunities.