




A Step-by-Step Guide to the Building Addition Process
Expanding your home is an excellent way to create additional living space, improve functionality, and increase property value without the need to relocate. Whether you want to add a bedroom, expand your kitchen, build a home office, or create a guest suite, understanding the construction process helps you prepare for a successful project. Working with a Building Addition Specialist ensures every stage of the project is carefully planned, professionally managed, and completed according to industry standards.
A building addition involves much more than simply constructing new walls. It requires thoughtful planning, proper permits, quality materials, skilled craftsmanship, and ongoing communication. Knowing what to expect throughout the process helps homeowners make informed decisions and enjoy a smoother construction experience.
Step 1: Define Your Goals
Every successful building addition begins with a clear understanding of your needs.
Ask yourself questions such as:
- Why do I need additional space?
- Which rooms should be expanded?
- What is my available budget?
- How will my family’s needs change in the future?
Clearly defining your goals helps create a practical plan that meets both your current and long-term requirements.
A Building Addition Specialist can also recommend solutions that maximize functionality while staying within your budget.
Step 2: Schedule an Initial Consultation
The next step is meeting with a professional contractor.
During the consultation, the specialist will evaluate:
- Your existing home
- Available property space
- Structural conditions
- Project objectives
- Budget expectations
This discussion helps determine whether your ideas are feasible and what type of addition best suits your property.
The consultation also gives homeowners an opportunity to ask questions and understand the overall construction process.
Step 3: Evaluate the Property
Every property has unique characteristics that influence the design of a building addition.
A professional assessment typically includes:
- Lot dimensions
- Property boundaries
- Foundation condition
- Utility locations
- Drainage
- Existing structural components
This evaluation helps identify potential challenges before construction begins and ensures the addition complies with local regulations.
Step 4: Create the Design
Once the project goals are established, the design phase begins.
Detailed plans are prepared that include:
- Floor plans
- Room layouts
- Exterior elevations
- Structural drawings
- Window placement
- Door locations
The objective is to create an addition that blends naturally with the existing home while providing the additional functionality you need.
Thoughtful design also improves traffic flow, lighting, and overall comfort.
Step 5: Establish the Budget
A realistic budget is essential for every successful construction project.
The estimate generally includes:
- Construction materials
- Labor costs
- Permit fees
- Utility modifications
- Interior finishes
- Contingency expenses
A Building Addition Specialist provides detailed pricing so homeowners understand exactly where their investment is being allocated.
Proper budgeting reduces financial surprises later in the project.
Step 6: Obtain Permits and Approvals
Before construction begins, the required permits must be obtained.
Depending on your location, permits may include:
- Building permits
- Electrical permits
- Plumbing permits
- HVAC permits
- Zoning approvals
Permit requirements ensure the project complies with local building codes and safety regulations.
Most experienced contractors manage this process on behalf of the homeowner.
Step 7: Prepare the Construction Site
Once approvals are received, the property is prepared for construction.
Site preparation often includes:
- Clearing the work area
- Protecting existing landscaping
- Marking utility lines
- Delivering construction materials
- Installing temporary safety barriers
Proper preparation helps create a safe and organized work environment before building begins.
Step 8: Build the Foundation
For ground-level additions, construction starts with the foundation.
Depending on the project, this may involve:
- Concrete footings
- Slab foundations
- Crawl spaces
- Basement extensions
The foundation supports the entire structure, making this one of the most critical phases of the project.
It must be completed according to engineering specifications before additional work can continue.
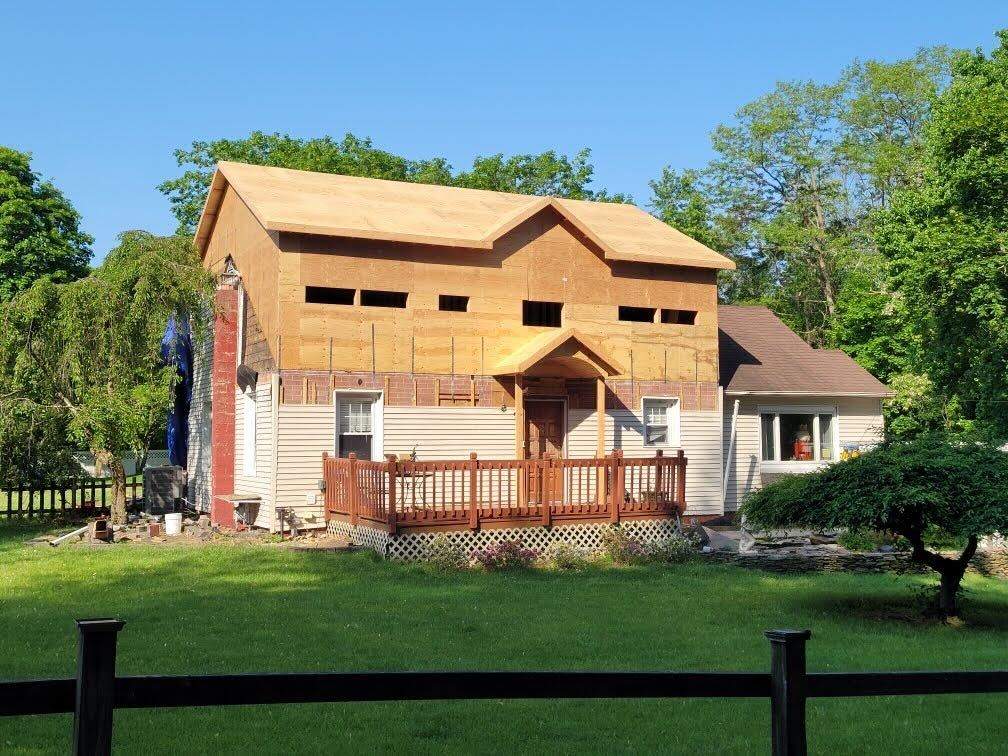
Step 9: Frame the Addition
Framing creates the structural framework of the new addition.
This stage includes:
- Exterior walls
- Interior walls
- Roof framing
- Floor systems
- Window openings
- Door openings
At this point, homeowners begin to see the overall shape and size of the new living space.
Proper framing ensures structural stability and prepares the home for the next stages of construction.
Step 10: Install Electrical, Plumbing, and HVAC Systems
After framing is complete, the home’s essential systems are installed.
These include:
Electrical Installation
Electricians install wiring, outlets, lighting fixtures, and electrical panels.
Plumbing Installation
If bathrooms, kitchens, or laundry areas are included, plumbing systems are installed.
HVAC Installation
Heating and cooling systems are extended or upgraded to serve the new space efficiently.
Proper installation ensures safety, comfort, and long-term reliability.
Step 11: Complete Inspections
Local building inspectors evaluate several phases of the project.
Inspections commonly include:
- Foundation inspection
- Structural framing
- Electrical systems
- Plumbing systems
- HVAC installation
Passing inspections confirms the addition complies with building codes and allows construction to move forward.
Step 12: Finish the Interior
Once inspections are complete, the addition begins to take its final form.
Interior finishing includes:
- Drywall installation
- Painting
- Flooring
- Interior trim
- Cabinet installation
- Fixture installation
These finishing touches transform the structure into a comfortable and attractive living space.
Step 13: Complete Exterior Work
Exterior construction ensures the addition blends seamlessly with the original home.
Work may include:
- Roofing
- Siding
- Windows
- Doors
- Gutters
- Exterior painting
A skilled Building Addition Specialist carefully matches materials and architectural details to maintain the home’s overall appearance.
Step 14: Final Walkthrough
Before the project is completed, homeowners participate in a final walkthrough with the contractor.
During this inspection, you can:
- Review completed work
- Test fixtures
- Identify touch-up items
- Ask final questions
Any remaining adjustments are completed before the project is officially finished.
This step ensures the homeowner is fully satisfied with the results.
Benefits of Following a Structured Process
A well-organized building addition process offers numerous advantages, including:
- Better communication
- Fewer delays
- Improved quality control
- Accurate budgeting
- Greater homeowner confidence
- Higher construction standards
Professional project management helps ensure every stage is completed efficiently and correctly.
Why Hire a Building Addition Specialist?
Building additions require extensive knowledge of construction, design, permitting, and project coordination.
A Building Addition Specialist provides:
- Customized planning
- Expert construction management
- Code compliance
- Skilled craftsmanship
- Ongoing communication
- Reliable scheduling
Their experience helps reduce stress while ensuring the finished addition meets your expectations.
Conclusion
A building addition is a major investment that requires careful planning, professional expertise, and attention to detail. Understanding each stage of the process allows homeowners to prepare for construction with confidence and make informed decisions along the way.
By partnering with an experienced Building Addition Specialist, you can enjoy a streamlined construction experience and a finished addition that enhances your home’s comfort, functionality, and long-term value. From the initial consultation to the final walkthrough, every step contributes to creating a space your family can enjoy for many years.